The Working Space
Monday, December 4, 2023
Industry News
Features
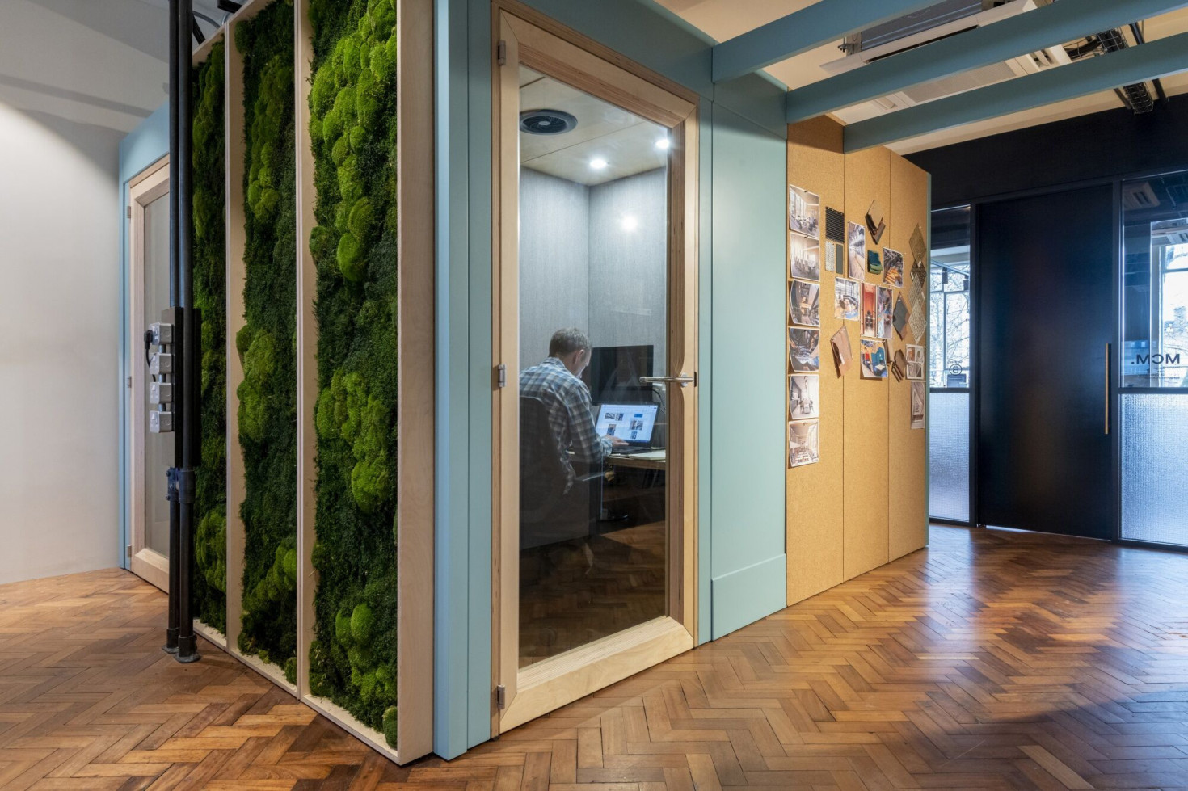
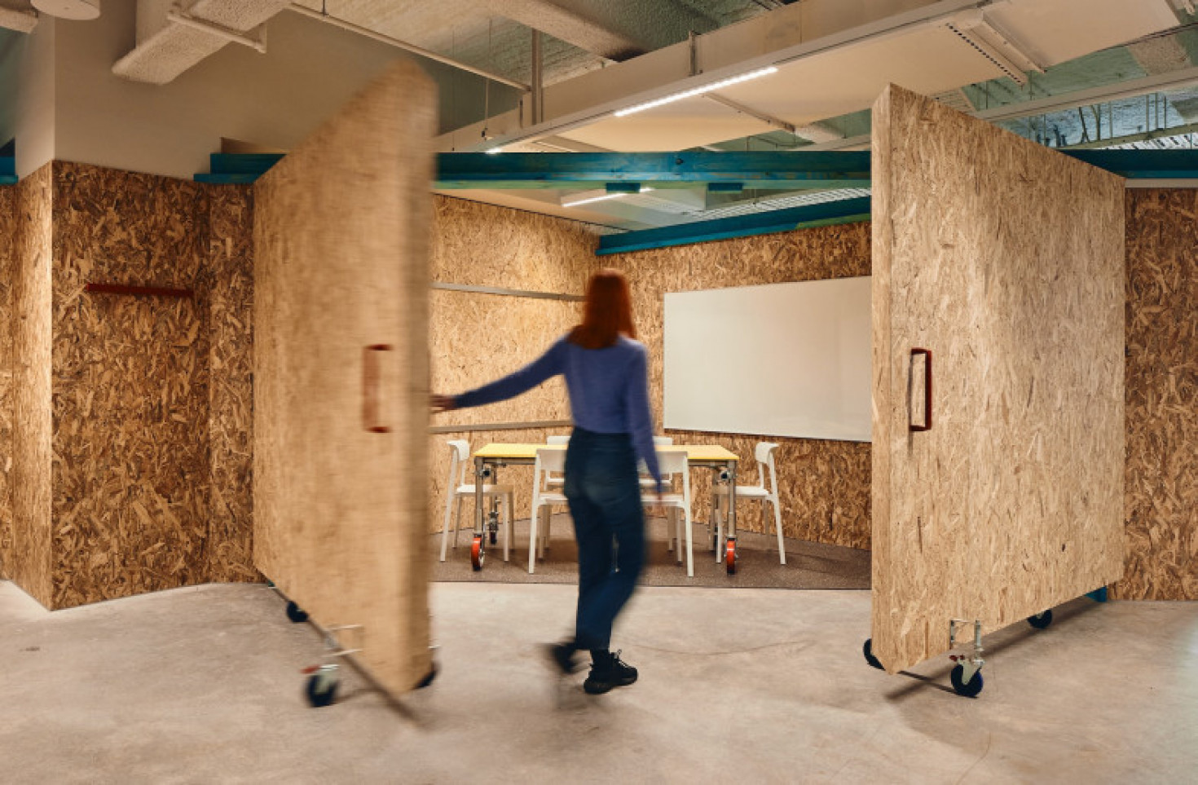
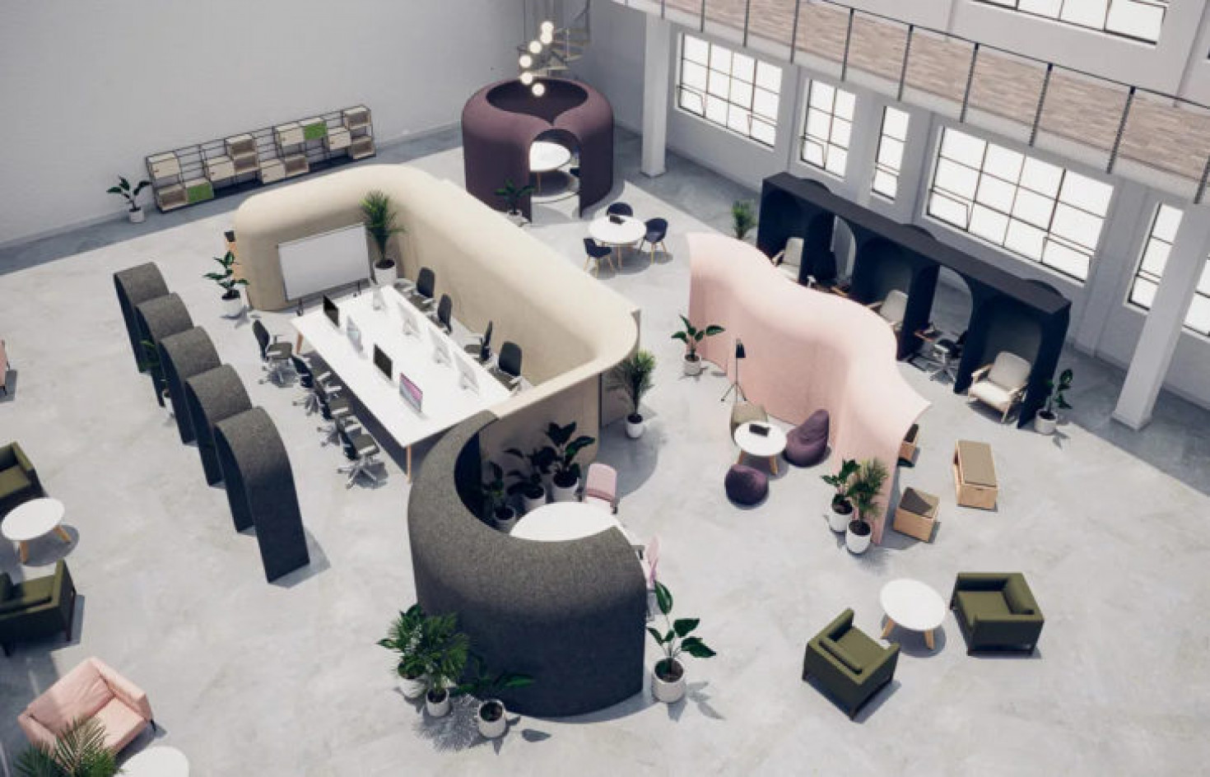
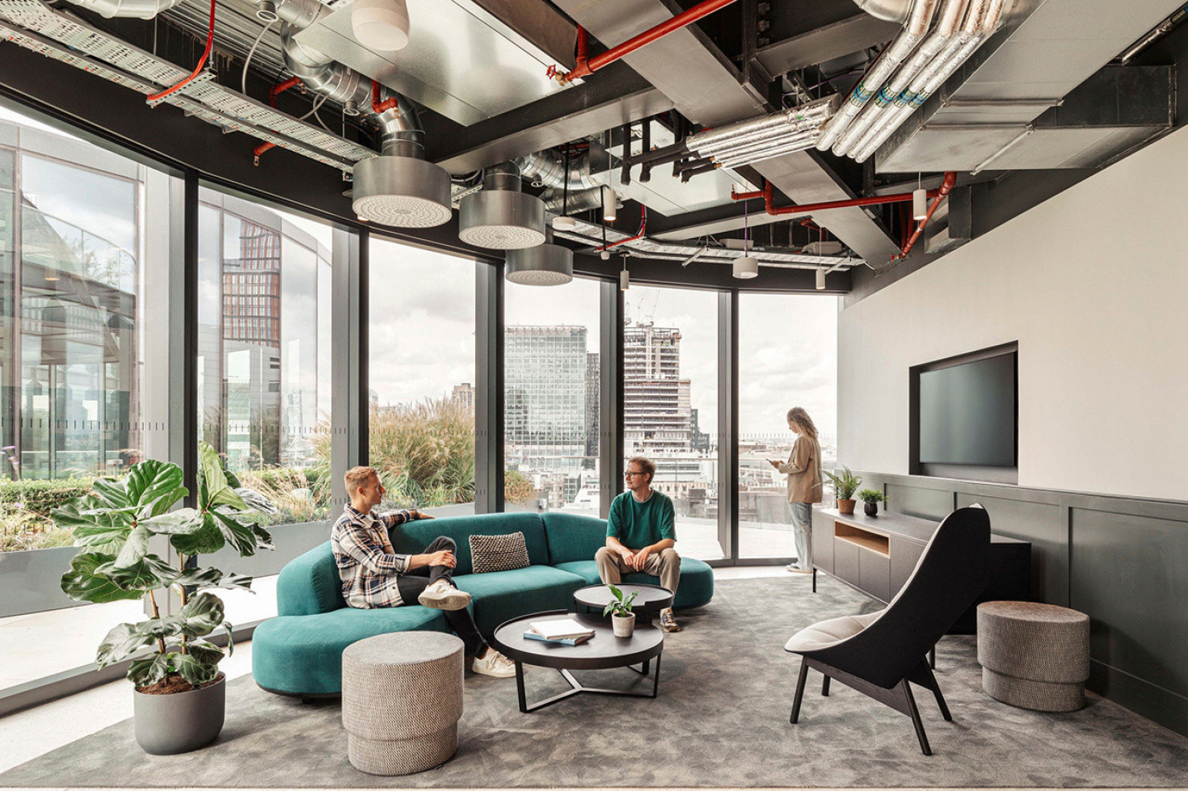
Employers are adopting a high-end office design trend that aims to entice people back to the workplace by providing them with the comforts of home and a sense of personal space. This shift is driven by the challenges faced by employees in open-plan offices, particularly with the distractions posed by Zoom calls. To address this, companies are seeking modular office interiors that can be easily reconfigured to offer both privacy and flexibility for various types of work and meetings.
One example of such a solution is the Verandas system by Spacestor, which provides self-contained pavilions for small meeting rooms and libraries. These modular room-within-room systems, showcased at design shows like NeoCon, offer individuals and small groups a serene and private space within the office environment. Manufacturers are focusing on creating aesthetically pleasing and tactile interiors, incorporating natural materials and calming color palettes. The popularity of these solutions highlights the changing perception of office spaces, as companies seek to redefine their real estate after a period of remote work and prioritize productivity and employee well-being.
Overall, this shift toward privacy-oriented office design reflects the need for adaptable and sustainable solutions that can accommodate the evolving work landscape. The flexibility of modular furnishings allows companies to define spaces more effectively, while also promoting longevity and material sustainability. However, this trend also blurs the boundaries between work and home, raising questions about work-life balance and the impact on productivity. Despite potential challenges, employers are embracing modular office systems as a way to enhance the office experience, create a sense of destination, and navigate the uncertain future of the workplace.
Workspace News
Trends
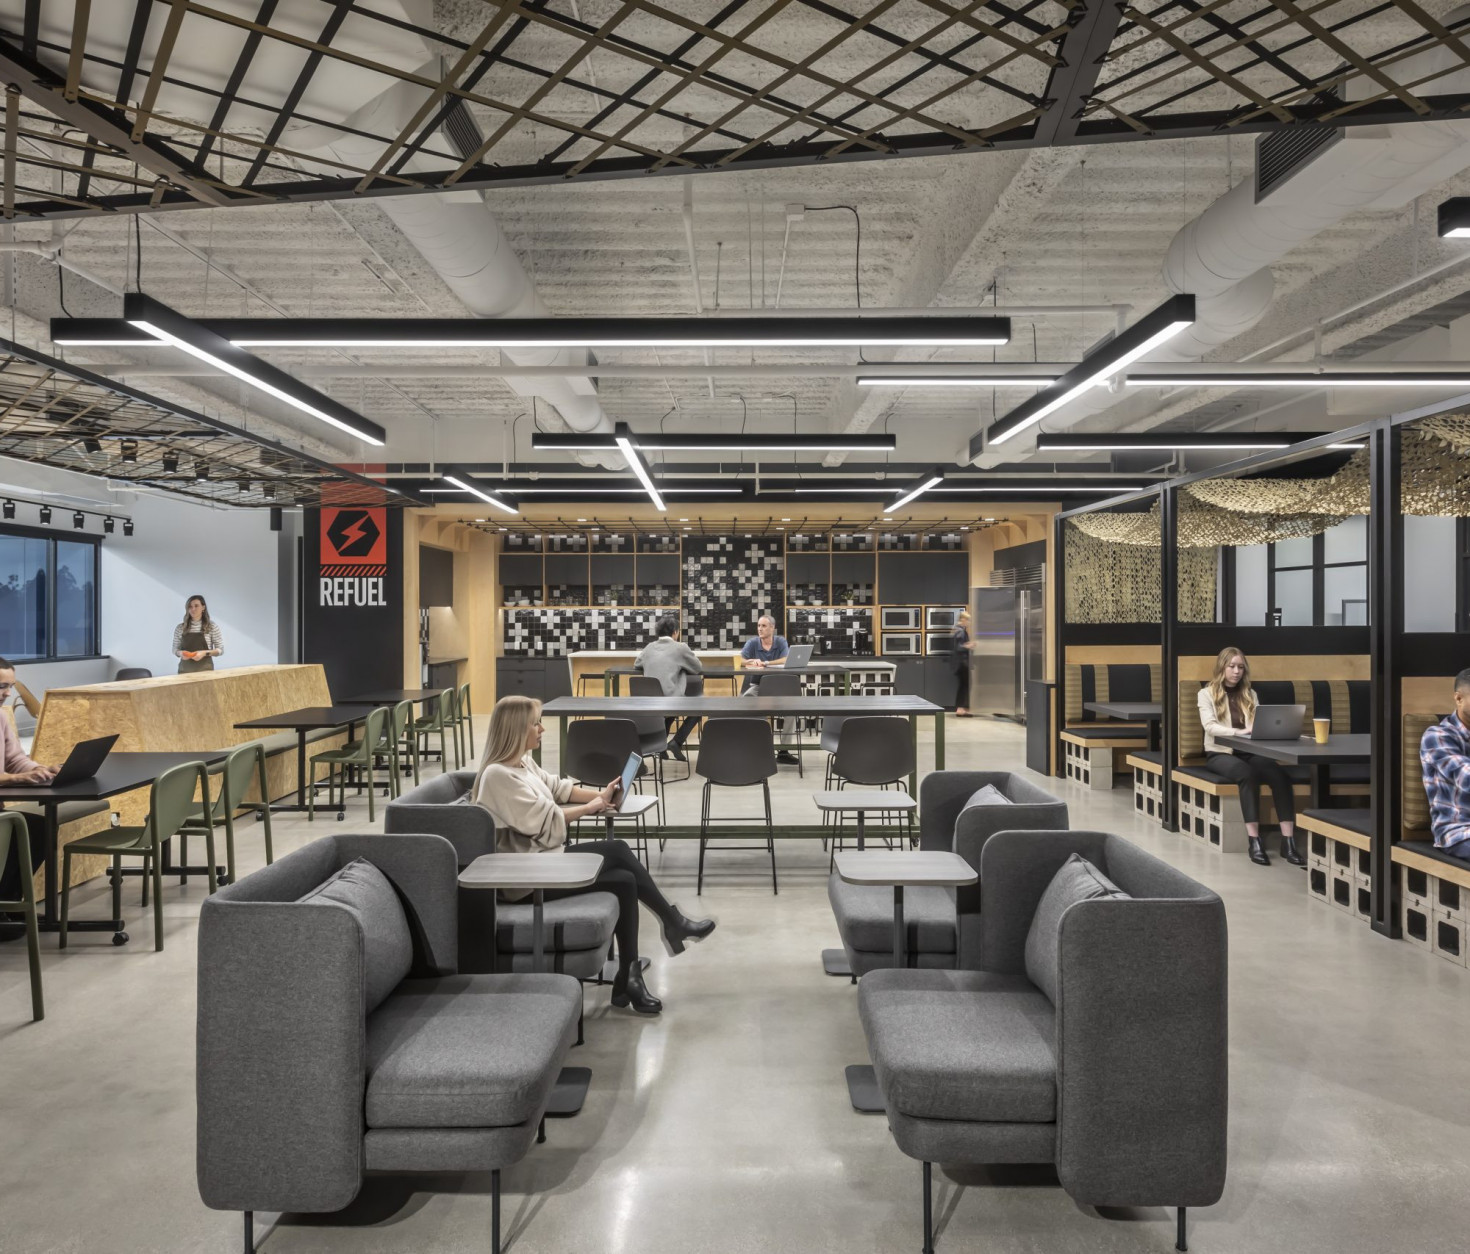
Architect Christian Giordano, President and Co-owner of design firm Mancini Duffy, believes that the office of the future will be highly customized to meet the needs of each individual company. Instead of following outdated one-size-fits-all models, offices should be tailored based on specific workflows and culture. With the rise of remote and hybrid work models, many employees have lost enthusiasm for commuting to the office five days a week. This has forced companies to reassess the allure of a central office and focus on understanding how their employees work. Offices need to incorporate more private enclaves, multipurpose conference rooms, and flexible spaces to balance the need for quiet, focused work and social interactions.
Furthermore, Giordano emphasizes the importance of community and culture in the workplace. While remote work offers efficiency, in-person bonding and fun still matter, especially for new hires. Offices should provide spaces for communal activities and events to foster connections among employees. Amenities and common areas are being consolidated into vibrant, multi-purpose spaces to encourage interaction and collaboration. By tailoring office designs to reflect and embody corporate culture, organizations can create beloved places to work that align with their values. It is crucial to avoid making assumptions and instead seek direct input from staff when planning for the future of work. By considering employees' needs and voices, offices can become vibrant hubs that employees are excited to inhabit.
Design
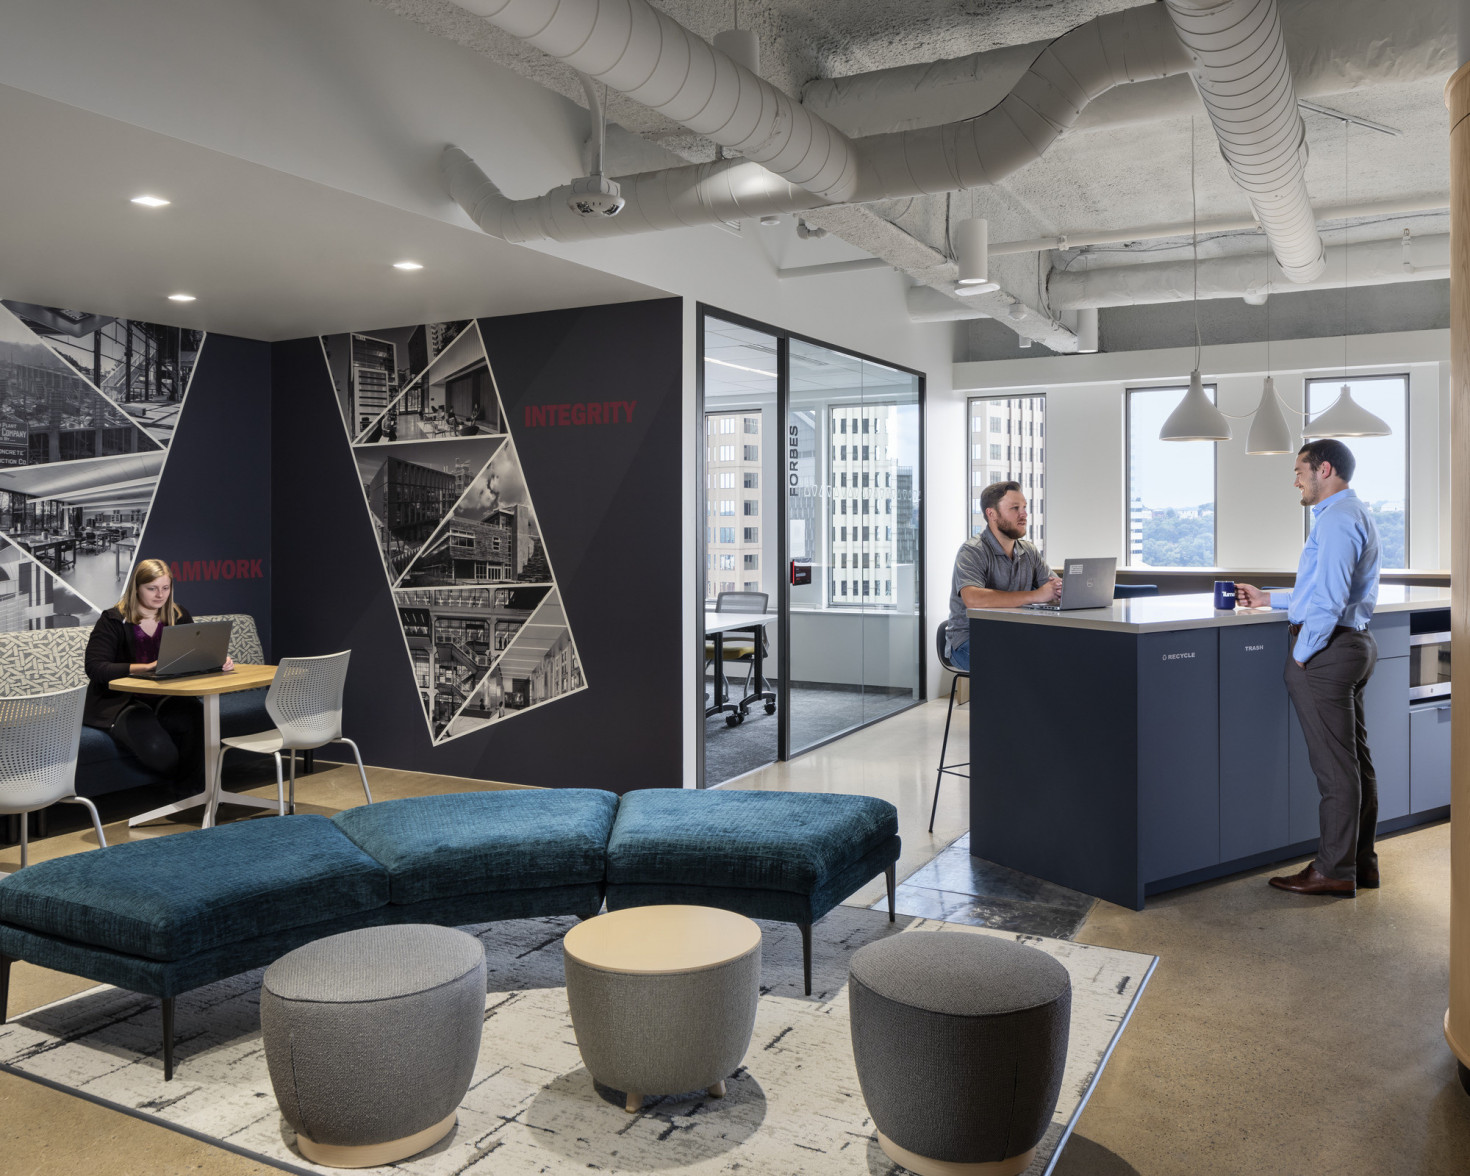
The concept of free address seating, where desks in the office are unassigned, has become increasingly popular in post-pandemic times. However, this model presents challenges for employees, particularly the loss of a "home base" at the office. To address this, the Perkins Eastman Design Strategy team conducted a survey to understand what makes people feel at home in the office. The survey revealed that physical comfort was the most important factor, followed by the ability to modify the environment, a sense of privacy, and familiarity with the space. While objects of identity were deemed less important, they still contributed to the overall sense of hominess. To create a better home base for hybrid workers, it is crucial to prioritize physical comfort by considering factors such as lighting, thermal comfort, ergonomic support, air quality, and acoustics. Additionally, incorporating elements of functional comfort, such as spaces for collaboration, control over interactions, suitable computer positioning, and personal item storage, can enhance the overall functionality and comfort of shared-desk settings. Finally, small interventions like improving task lighting, reducing glare by orienting desks at a 90-degree angle to windows, and adding greenery or plants can contribute to a more comfortable and home-like office environment.
In summary, creating a better home base for hybrid workers requires prioritizing physical comfort, incorporating elements of functional comfort, and considering small interventions that enhance the overall employee experience. By focusing on factors such as lighting, thermal comfort, ergonomic support, air quality, acoustics, collaboration spaces, and personal item storage, companies can create shared-desk environments that promote comfort, productivity, and a sense of belonging for their employees.
Sustainability / Green
Other News

Latest Products
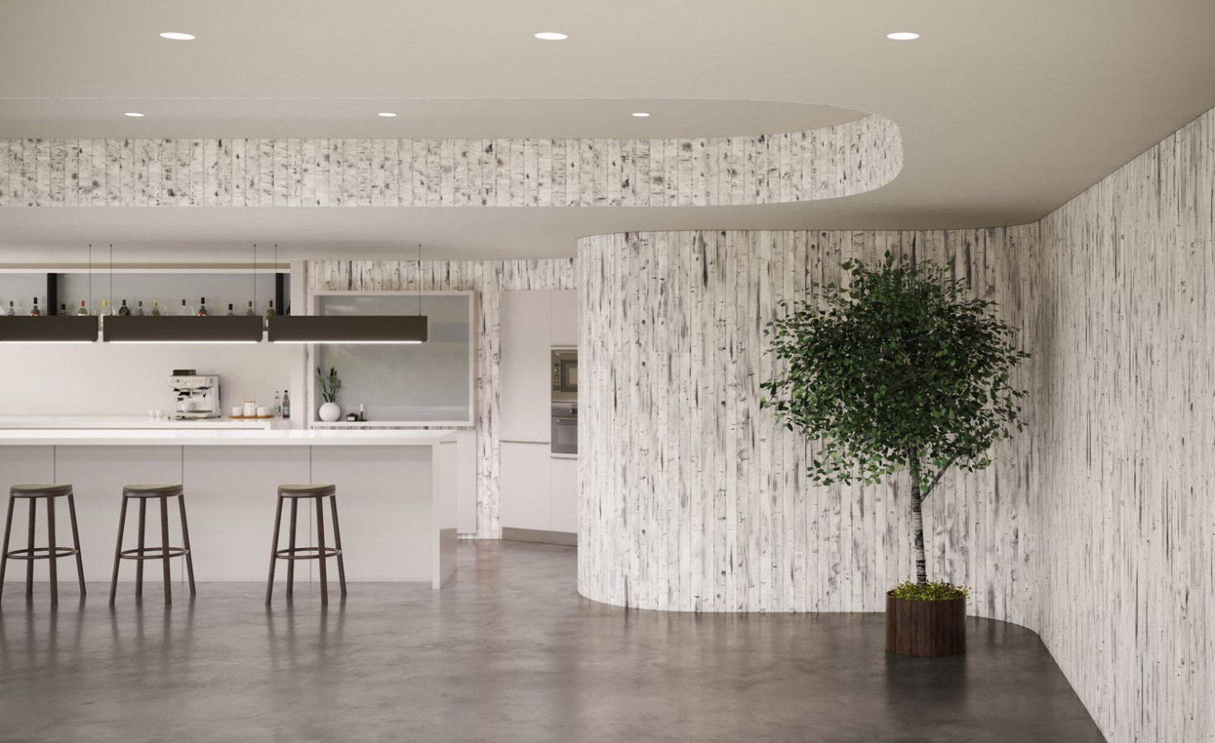
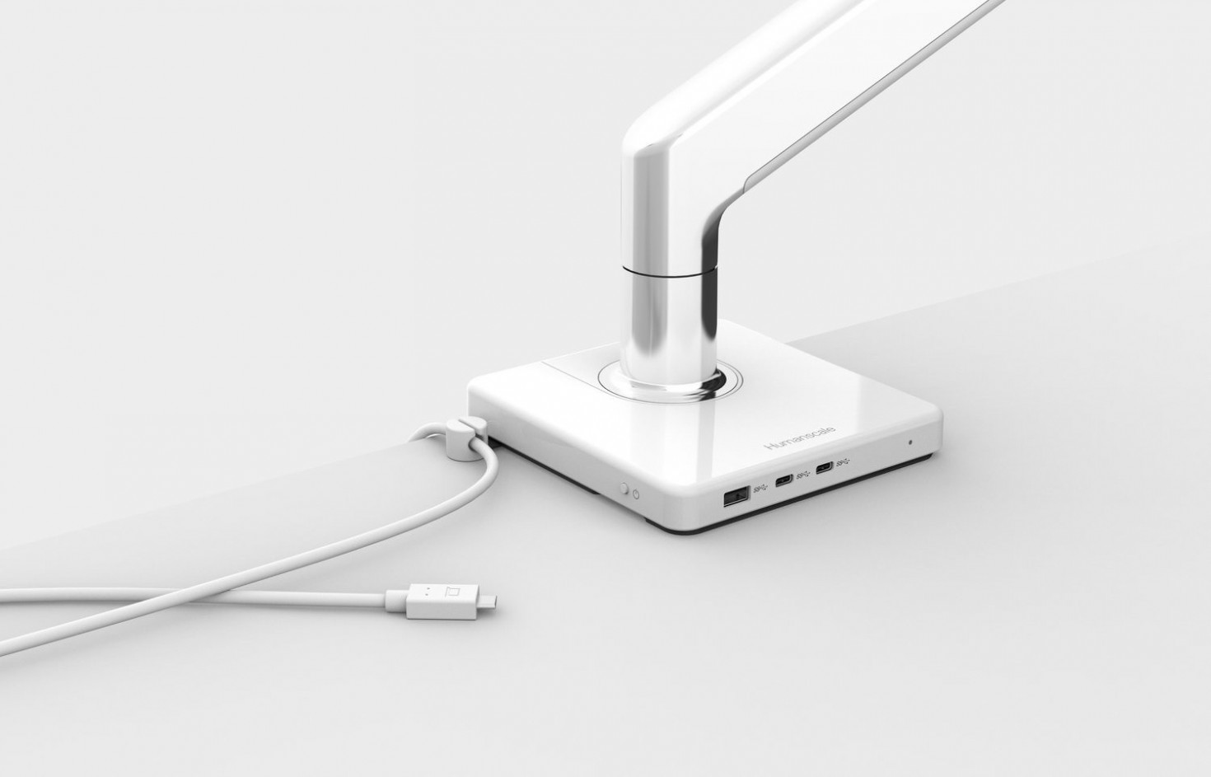
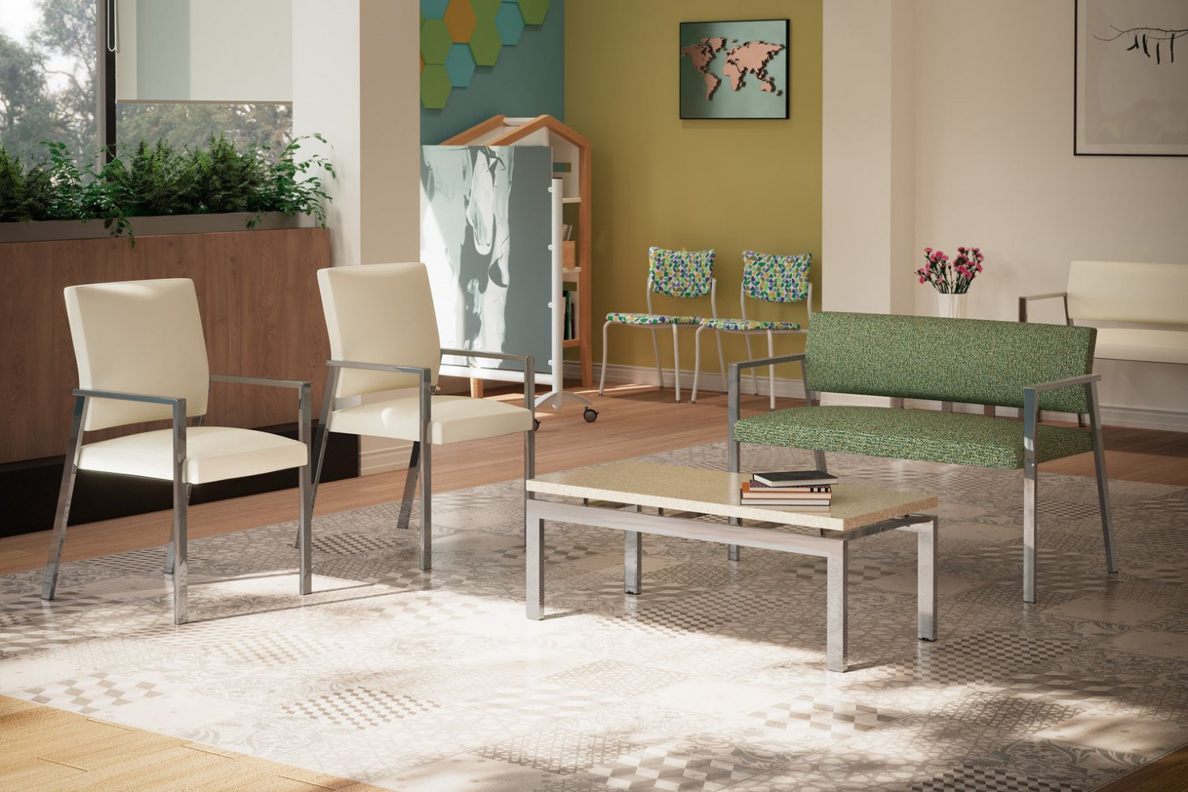
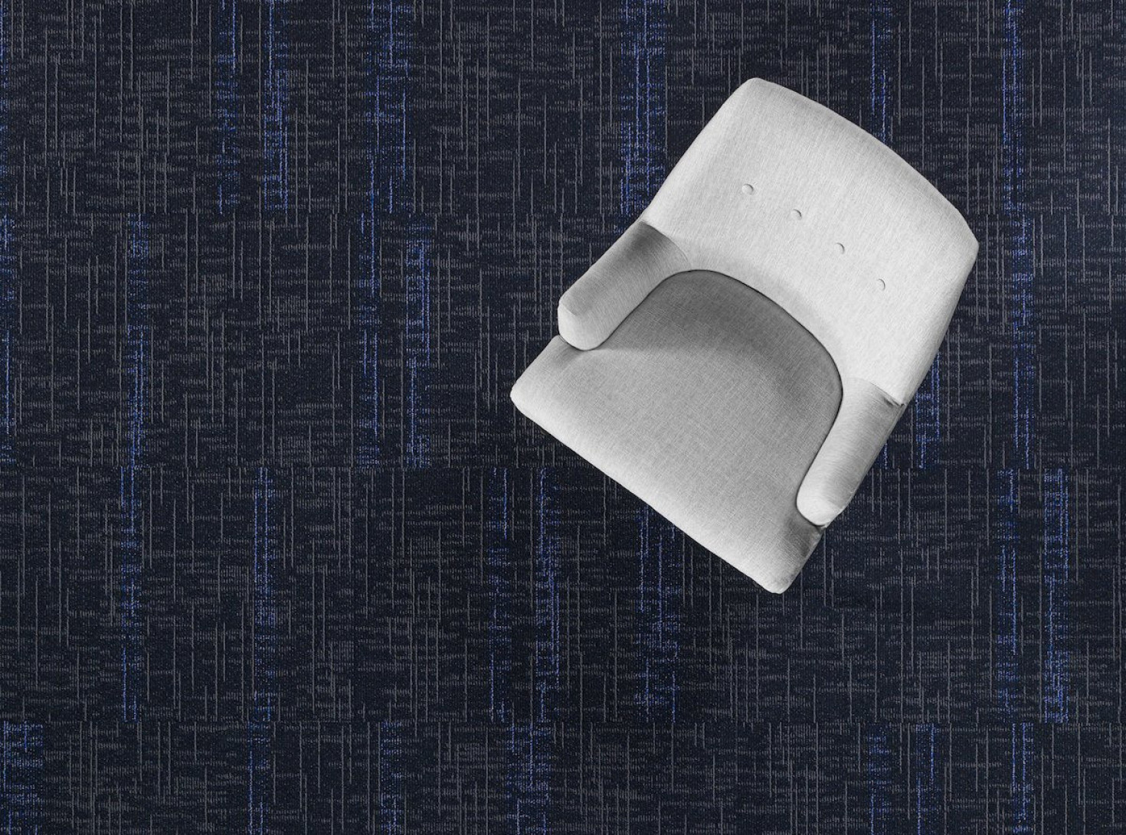
Light Blade is a sleek and elegant solution that provides both ample illumination and remarkable sound absorption. With versatile options for downlighting, up-lighting, or a combination of both, Light Blade can enhance the ambiance of any interior space. Louver Tile gracefully merges industrial and classic design sensibilities, offering excellent sound absorption results. Its distinctive angular structure beautifully highlights the Wilsonart patterns used, adding sophistication to the overall design. The Louver Tile seamlessly integrates into both standard and narrow ceiling grids. Radius Panel addresses the complex task of sound absorption on curved surfaces with finesse. It features meticulously cut linear grooves and is available in a diverse array of striking patterns from Wilsonart's collection. The use of advanced technology allows for patterns with a printed finish that outshines other digital print products.
Trends in Commercial Projects from Around the Globe
Upcoming Industry Events
Industry Briefing






As a Designer you will spend your time space planning of client offices in a variety of environments.